







Address
3609 Winding Pine Drive, Metamora Township, MI
Price
$ 582,000
Property Attributes
- ID#20261056552
- TypeSingle Family
- Listing Status Active
- CountyLAPEER
- CityMetamora Township
- AreaMetamora Twp
- NeighborhoodBRECHTWOOD ESTATES 2
- Zip48455
- StyleColonial,Contemporary,Craftsman,Tudor
- Year Built1991
- Taxes$ 4057
- Price$ 582,000
- Bedrooms4
- Full Bathrooms2
- Half Bathrooms2
- Sqr Footage4225
- Lot Size0.77 Acres
Data Source:
RealComp
Property Description
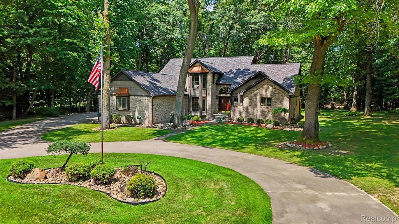
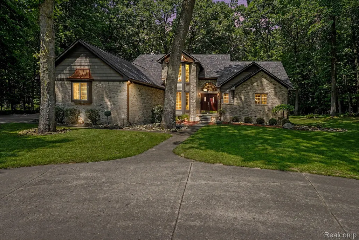
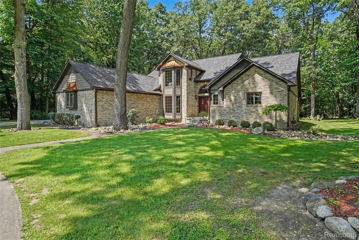
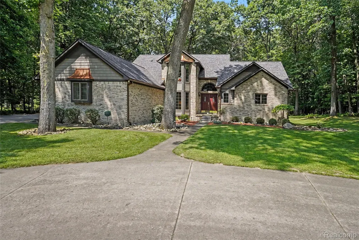
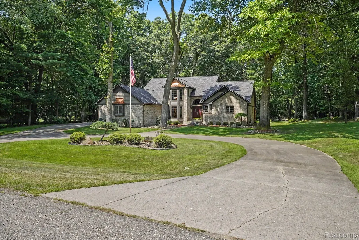
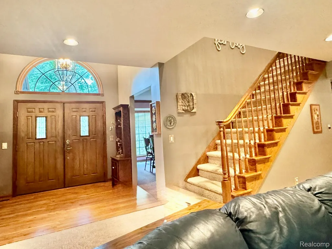
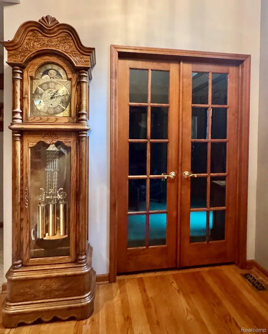
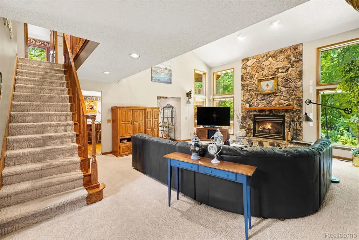
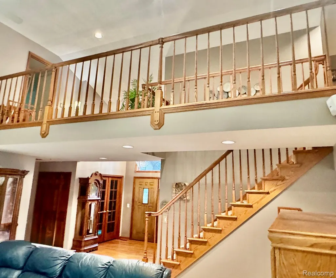
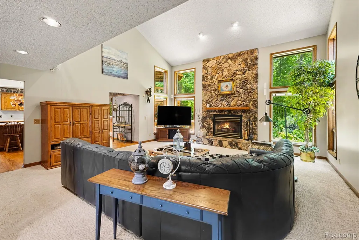
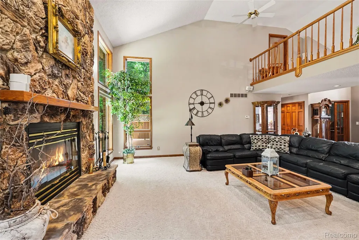
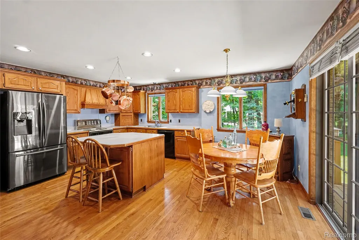
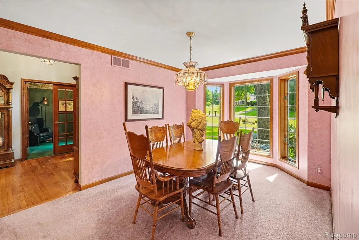
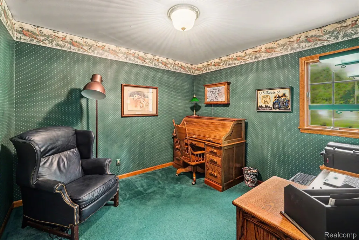
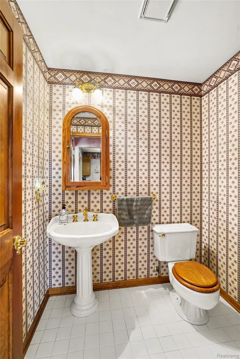
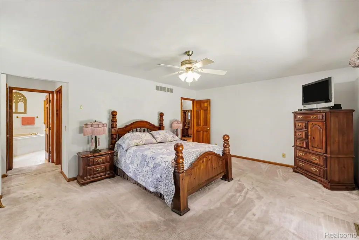
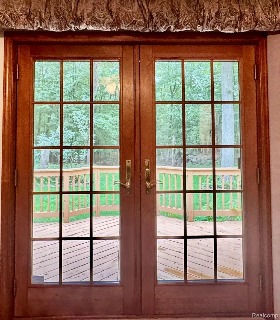
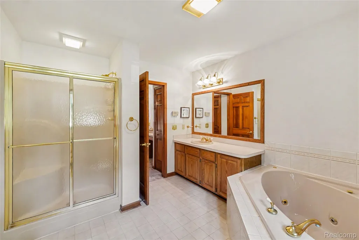
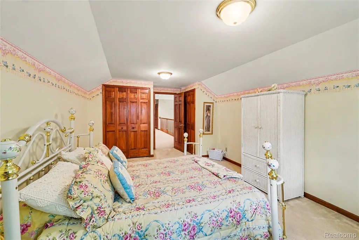
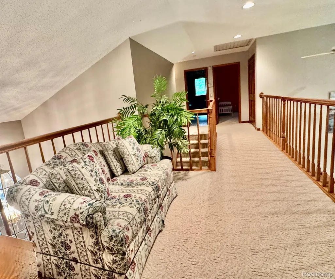
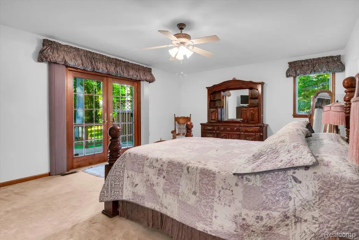
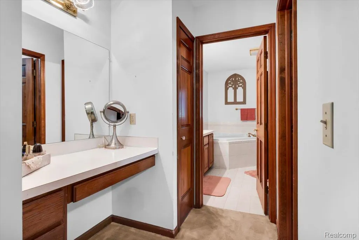
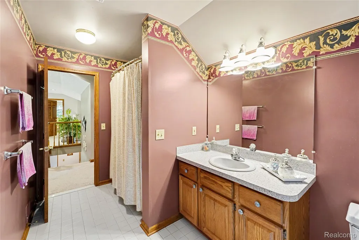
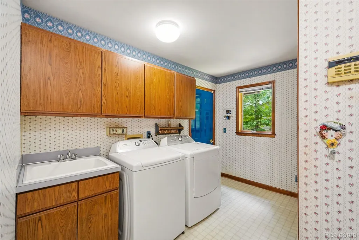
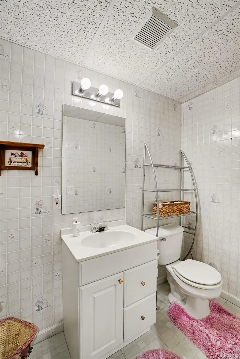
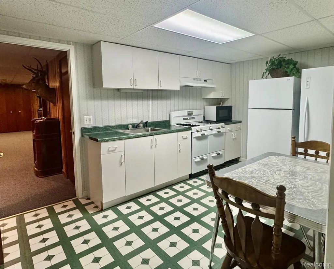
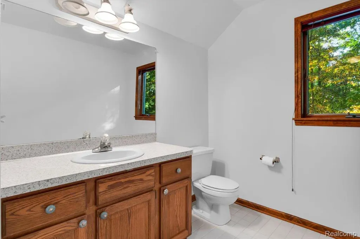
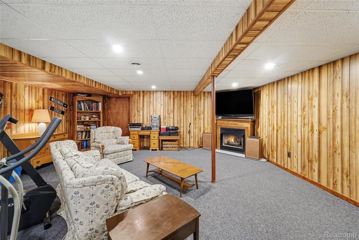
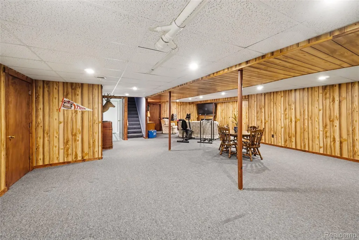
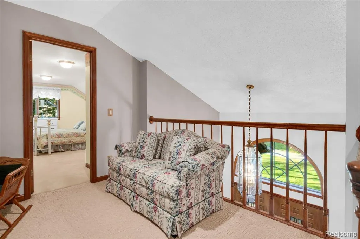
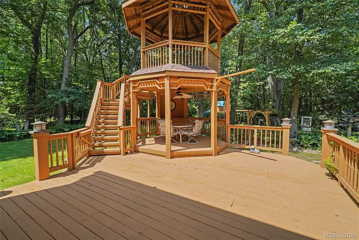
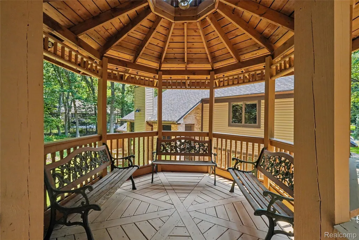
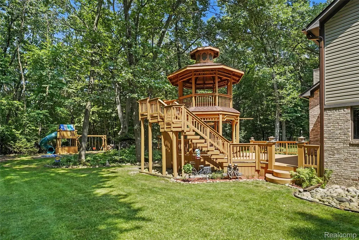
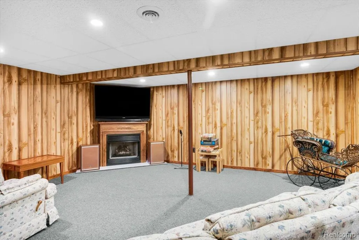
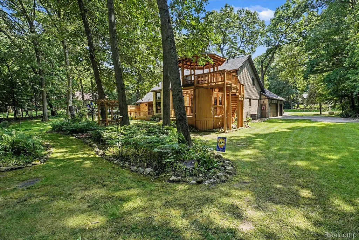
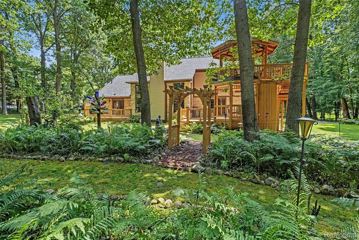
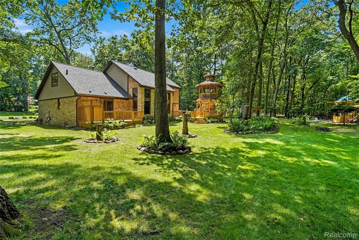
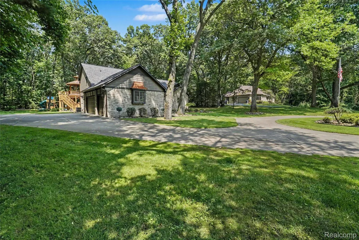
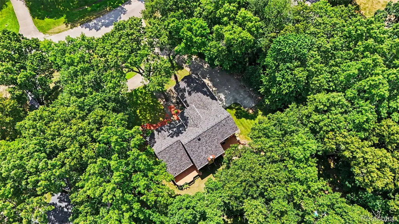
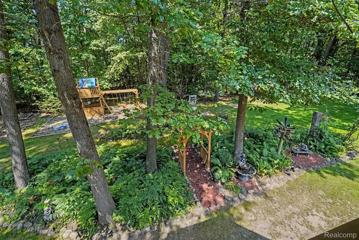
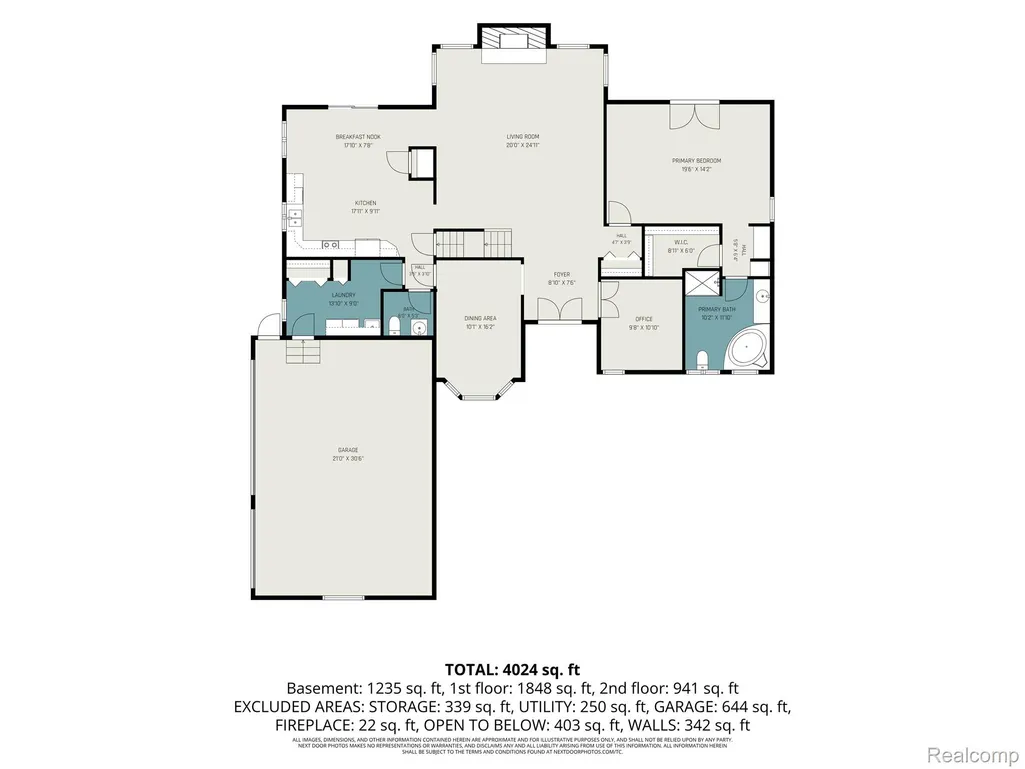
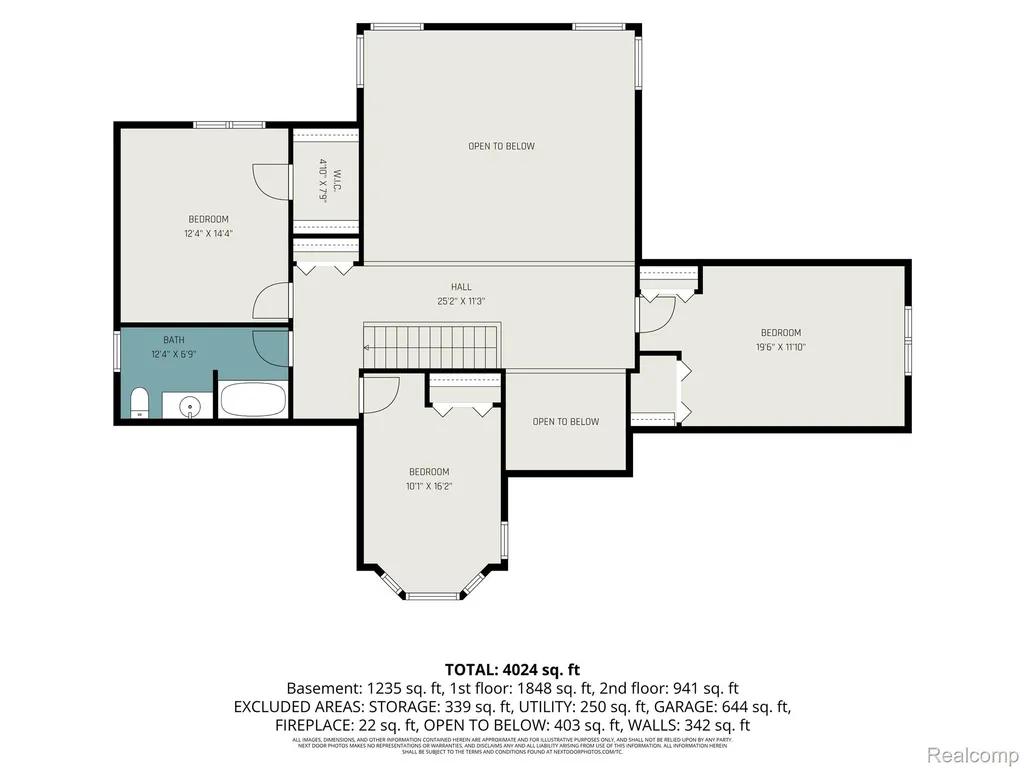
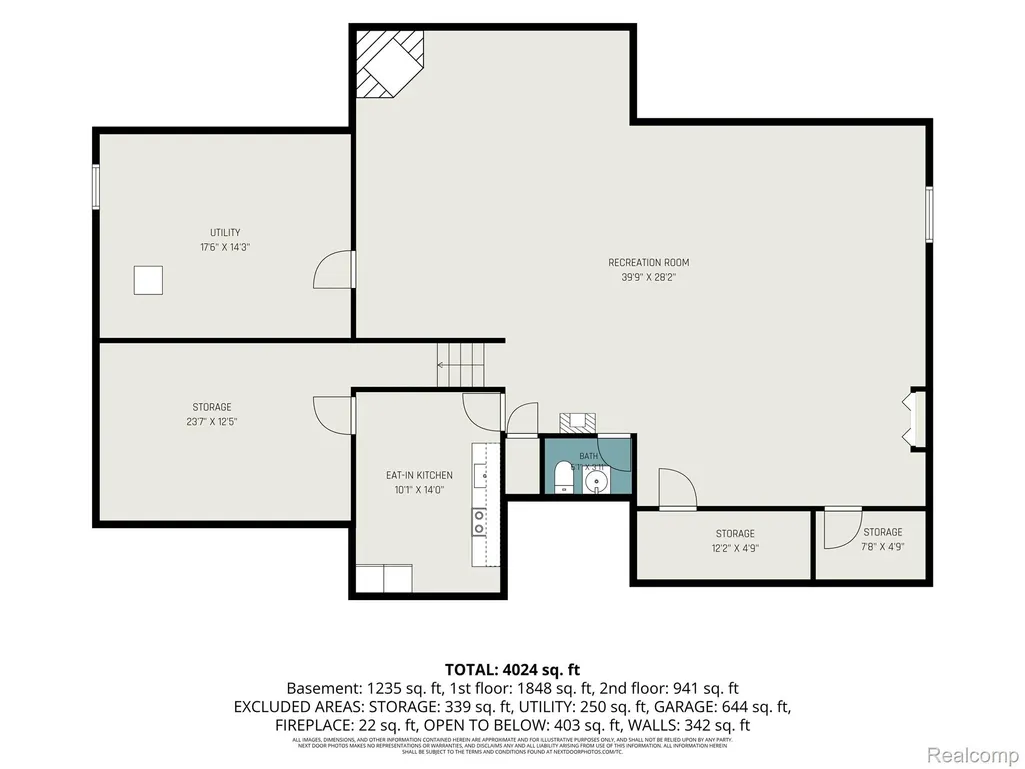
A forever home custom built by the current owners who loved it, raised their family and are now focusing on grandkids and retiring! One of the prettiest homes in the Brechtwood subdivision! A gracious foyer welcomes you into the home featuring a huge living room with soaring ceiling and tremendous views of the woodlands of Metamora! A very private yard with a huge deck and unique 2-story Gazebo enhance the property for your personal enjoyment or to entertain guests, with the balance of the yard currently used as a putting green or playground. Do you love to cook? Great kitchen with hardwood floors, an abundance of Oak cabinets, spacious island, breakfast dining and doorwall to the Gazebo. Andersen windows, dependable appliances and easy access to the laundry room and huge side entry 3-car garage. The owner's suite is 500 sq ft of privacy with a personal deck, generous walk-in closet, separate makeup salon for prepping, large bath with corner jet tub and over-sized shower. Completing the first floor is a half bath, formal dining area with bay window and office with French doors. The second floor staircase hugs the wall and leads to split accommodations with two large bedrooms, one with a bay window viewing the street and the other with great views of the yard, a full bath and a bridge to the larger 4th bedroom. Lots of space in this loft for a piano, office suite or just reading! The basement was finished in Pine for a lodge effect and a cozy family room features a gas fireplace with lots of room remaining for a pool table or exercise equipment. There is a full kitchen for party prepping, two utility rooms, one currently in use for storage and the other a workshop or man cave! These owners updated the necessary items: a new roof torn off, new shingles, siding and copper accents, paint and 6' designer gutters with guards. The home is set back with a lovely circular drive, all mature landscaping, beautiful trees and great views looking in and out. First time offered.
| Price History | |
|---|---|
| 7/28/2026 | Listed $582,000 |
General Features
| Sewer | SepticTank |
|---|---|
| Heating | ForcedAir, NaturalGas |
| Cooling | AtticFan, CeilingFans, CentralAir |
| Utilities | CableAvailable, UndergroundUtilities |
| Possession | ClosePlus30Days |
| Roof | Asphalt |
| Appliances | Dishwasher,Dryer,ExhaustFan,FreeStandingElectricOven,FreeStandingElectricRange,FreeStandingRefrigerator,Humidifier,Microwave,RangeHood,SelfCleaningOven,StainlessSteelAppliances,Washer |
| Garage Spaces | 3.0 |
| Patio/Porch Features | Covered, Deck, Patio, Porch |
| Architectural Style | Colonial, Contemporary, Craftsman, Tudor |
| Pool Features | None |
| Security Features | FireAlarm, SmokeDetectors |
| Construction Materials | Brick, Other, VinylSiding |
| Pets Allowed | Yes |
| Year Built | 1991 |
| Electric | Volts220, Generator |
| Levels | Three |
| Property Subtype | SingleFamilyResidence |
| County | Lapeer |
| New Construction | No |
| Property Type | Residential |
| HOA | No |
| Attached Garage | No |
| Subdivision Name | BRECHTWOOD ESTATES 2 |
| Garage Y/N | Yes |
| Other Structures | Gazebo |
| Total Rooms | 19 |
| Full Baths | 2 |
| Status | Active |
| Directions | Lapeer Rd (M24) to Dryden Road East to Winding Pine Road North |
| City | MetamoraTownship_Lapeer |
| Disclosures | TaxesHomesteadExempt |
| Entry Location | GroundLevelwSteps |
| Senior Community Y/N | No |
| High School District | Lapeer |
| MLS Area | Area09171MetamoraTwp |
| Lot Size Units | Acres |
| Carport Y/N | No |
| Land Lease Y/N | No |
| Tax Annual Amount | 4057.0 |
| Home Warranty Y/N | Yes |
| Property Condition | PlattedSub |
| Lease Renewal Y/N | No |
| Additional Parcels Y/N | No |
| Lease Considered Y/N | No |
| Rent Control Y/N | No |
| Standard Status | Active |
| Occupancy Type | Owner |
| Tax Assessed Value | 174884 |
| Expected Active Date | 2026-07-30 |
| MobileHomeRemainsYN | No |
| PostalCity | Metamora_Lapeer |
| Legal Description | T6N R10E SEC 9 BRECHTWOOD ESTATES #2 LOT 41 |
Interior Features
| Interior Amenities | EntranceFoyer, HighSpeedInternet, JettedTub, ProgrammableThermostat |
|---|---|
| Basement | BathStubbed, Daylight, Full, PartiallyFinished |
| Furnished Y/N | Unfurnished |
| Fireplace Features | Basement, FamilyRoom, Gas, LivingRoom |
| Basement (Y/N) | Yes |
| Air Conditioning Y/N | Yes |
| Heating Y/N | Yes |
| Window Features | EgressWindows |
| Fireplace Y/N | Yes |
| Above Grade Finished Area | 2990.0 |
| Half Baths | 2 |
| Laundry Features | ElectricDryerHookup, GasDryerHookup, LaundryRoom, WasherHookup |
| Total Bedrooms | 4 |
| Below Grade Finished Area | 1235.0 |
| WaterHeaterFuel | NaturalGas |
| LivingAreaSource | PublicRecords |
| Above Grade Finished Area Unit Type | SquareFeet |
| Total Baths | 4 |
Exterior Features
| Exterior Amenities | ChimneyCaps, GutterGuardSystem, Lighting |
|---|---|
| Soil Type | mixed |
| Parking Features | ThreeCarGarage, Attached, CircularDriveway, ElectricityinGarage, GarageDoorOpener |
| Lot Features | Wooded |
| Water Source | Well |
| Foundation Details | Basement, Block |
| Spa | No |
| Lot Dimensions | 119x201x195x210 |
| Lot Size Acres | 0.77 |
| Waterfront Y/N | No |
| Road Frontage Type | Paved |
| Other Equipment | Dehumidifier |
| Crops Included Y/N | No |
| Horse Y/N | No |
| Irrigation Water Rights Y/N | No |
Amenities
- Foreclosure
- Views
- Short Sale
- New Construction
- Adult 55+
- Lease To Own
- No HOA Fees
- Furnished
- Primary On Main
- Air Conditioning
- Seller Finance
- Green
- Fixer Upper
- Horse
- Golf
- Fireplace
- Deck
- Garage
- Basement
- Pool
 IDX provided courtesy of Realcomp II Ltd., via REMAX Edge and The Originating MLS(found above), © 2026 Realcomp II Ltd. Shareholders. Shareholders. The information being provided is for consumers personal, non-commercial use and may not be used for any purpose other than to identify prospective properties consumers may be interested in purchasing.
Data is updated as of September 27, 2026 5:53 AM UTC Information deemed reliable but not guaranteed.
The data relating to real estate on this web site comes in part from the Internet Data Exchange (IDX) Program of Realcomp Ltd
Property vs Single Family Average in 48455
Price
Taxes
Year Built
Visits
 Provided through IDX via MiRealSource. Courtesy of MiRealSource Shareholder. Copyright MiRealSource.
The information published and disseminated by MiRealSource is communicated verbatim, without change by MiRealSource, as filed with MiRealSource by its members. The accuracy of all information, regardless of source, is not guaranteed or warranted. All information should be independently verified.
Copyright 2026 MiRealSource. All rights reserved. The information provided hereby constitutes proprietary
Provided through IDX via MiRealSource. Courtesy of MiRealSource Shareholder. Copyright MiRealSource.
The information published and disseminated by MiRealSource is communicated verbatim, without change by MiRealSource, as filed with MiRealSource by its members. The accuracy of all information, regardless of source, is not guaranteed or warranted. All information should be independently verified.
Copyright 2026 MiRealSource. All rights reserved. The information provided hereby constitutes proprietary
